

The Reserve
Kharghar, MumbaiNew Construction
₹3.22 Cr
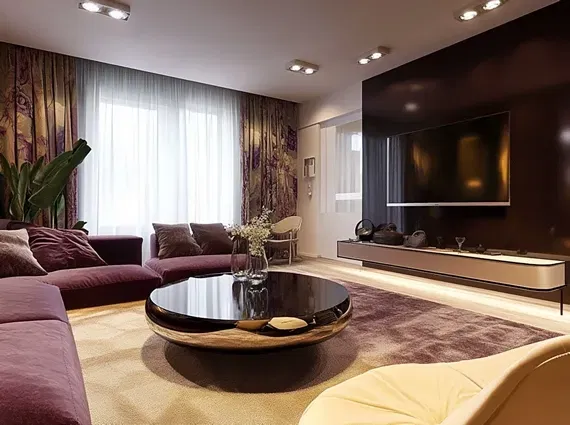
Property Overview
- Bedrooms
- 3 BHK
- Bathrooms
- 3
- Parking
- 2
- Area
- 1,386 sqft
- Type
- New Construction
About The Reserve
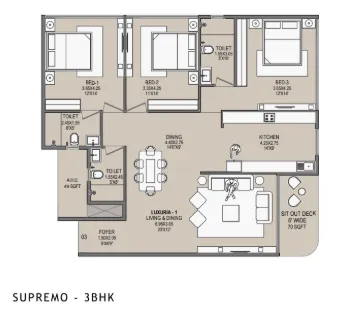
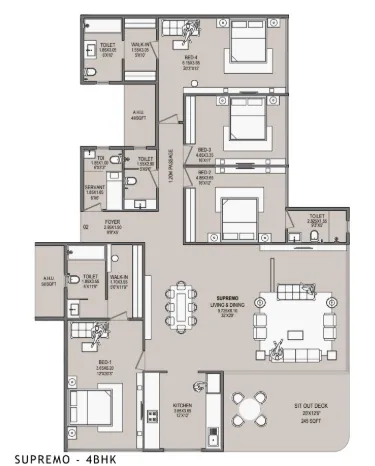
Kharghar is the greenest of Navi Mumbai's nodes, ringed by hills and a golf course, and Sector 11 sits among its more established stretches. The Reserve offers 3 BHK homes from 1,386 sq ft and notably large 4 BHK layouts of 2,605 sq ft, the kind of floor space that costs far more across the harbour. Each home comes with three bathrooms and two car parks.
Fourteen amenities handle the building's day-to-day, among them the pool, gym, landscaped garden, banquet hall and a children's play area.
The location leans on Kharghar's ease of movement. The metro is three minutes away and the Sion-Panvel Highway two, with the international airport twenty minutes out and Atal Setu opening the island city in thirty. Medicover Hospital, Global International School and Little World Mall are all within a few minutes. At ₹3.22 Cr, it is a genuinely spacious entry point. Connect with Royalista Realty for availability and pricing.
Key Amenities
- Banquet Hall
- Children's Play Area
- Gymnasium
- Indoor Games Room
- Landscaped Garden
- Swimming Pool
All Amenities
- Banquet Hall
- Children's Play Area
- Coffee Lounge
- Cricket Arena
- Golf Simulator
- Gymnasium
- Indoor Games Room
- Jogging Track
- Kids' Pool
- Landscaped Garden
- Library
- Multi-Play Court
- Pool Deck
- Swimming Pool
Connectivity
- Sion-Panvel Highway2 min
- NH 483 min
- Kharghar Metro3 min
- Kharghar Bus Depot5 min
- Panvel Railway Junction15 min
- International Airport20 min
- Atal Setu30 min
What's Nearby
- DMart Kharghar2 min
- Medicover Hospital3 min
- Global International School3 min
- Royal Tulip Hotel2 min
- Little World Mall5 min
- ISKCON Temple5 min
- Sanjivani School6 min
- Ramsheth Thakur School7 min
- Golf Course10 min
- DY Patil Stadium15 min
- Tata Hospital15 min
Floor Plans
Location
Enquire about The Reserve
Similar Properties
