

Sugee Vaayu
Mulund, MumbaiNew Construction
₹2.49 Cr

Property Overview
- Bedrooms
- 3 BHK
- Bathrooms
- 3
- Parking
- 2
- Area
- 917 – 1,152 sqft
- Type
- New Construction
About Sugee Vaayu
Mulund West is among the greenest central-line addresses, and Sugee Vaayu takes it high, twin towers of 54 and 55 storeys that trade on both the view and the calm below. The homes start with 2 BHK layouts of 576 to 645 sq ft, with jodi options for larger families: a 3.5 BHK jodi of 917 to 1,152 sq ft and a 4 BHK jodi of 1,290 sq ft. Sugee bring a track record of delivered projects to it.
Nineteen amenities give the building real depth, among them a swimming pool, gym, spa, a banquet hall and a jogging track.
The surroundings cover daily life comfortably. DAV International School is four minutes away and R Mall four, with Fortis Hospital seven. Mulund Station is five minutes out, LBS Road three, and the Eastern Express Highway six, with Thane just five. At ₹2.49 Cr, the height and the value stand out. Connect with Royalista Realty for availability and pricing.
Key Amenities
- Banquet Hall
- Children's Play Area
- Gymnasium
- Jogging Track
- Spa
- Swimming Pool
All Amenities
- Amphitheatre
- Banquet Hall
- Board Games
- Children's Play Area
- Crèche
- Gaming Zone
- Gymnasium
- Jogging Track
- Juice Café
- Kids' Pool
- Library
- Meditation Area
- Outdoor Gym
- Reflexology Path
- Spa
- Swimming Pool
- Table Tennis
- Zen Garden
- Zumba
Connectivity
- Mulund West Depot2 min
- LBS Road3 min
- Mulund East5 min
- Mulund Station5 min
- Thane5 min
- Eastern Express Highway6 min
- Navi Mumbai12 min
- Powai20 min
- BKC25 min
- Vashi25 min
- International Airport40 min
What's Nearby
- Lotus Multispeciality Clinic4 min
- Hira Mongi Navneet Hospital4 min
- Fortis Hospital7 min
- DAV International School4 min
- NES International School7 min
- St. Mary’s High School9 min
- R Mall Mulund4 min
- Ratna Supermarket4 min
- Korum Mall9 min
- D Mart10 min
- Viviana Mall13 min
- R Galleria13 min
- PVR Cinépolis13 min
- Urban Tadka4 min
- The Food Town7 min
- Family Tree Restaurant10 min
- Sri Ravi Shankar School7 min
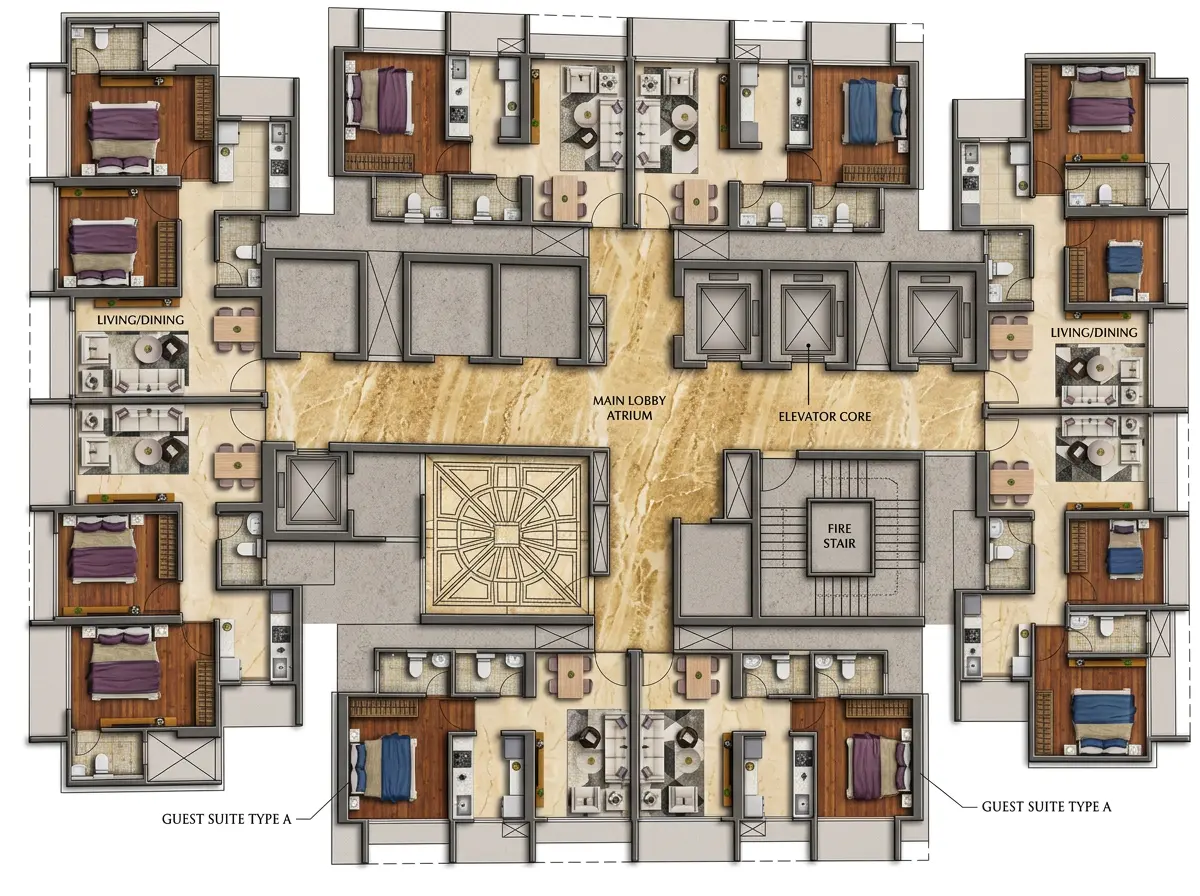
Floor Plans
Location
Enquire about Sugee Vaayu
Similar Properties
