

Runwal Zenith
Thane, MumbaiNew Construction
₹2.5 Cr
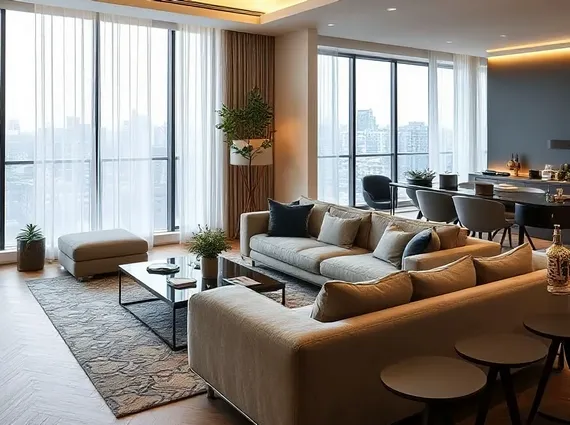
Video Tour
Property Overview
- Bedrooms
- 3 BHK
- Bathrooms
- 3
- Parking
- 2
- Area
- 1,221 sqft
- Type
- New Construction
- Developer
- Runwal Group
- RERA No
- P51700046734
About Runwal Zenith
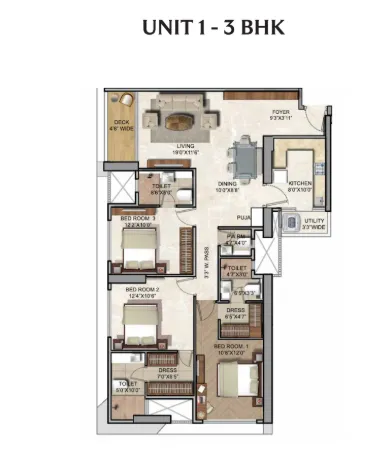
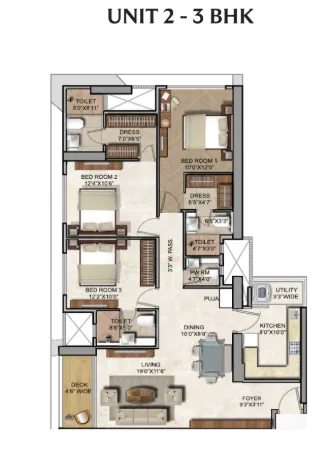
Balkum sits on the greener, creek-facing edge of Thane, and Runwal Zenith makes the most of it, a G+51 tower with river views and 6 apartments to a floor. The homes are 3 BHK layouts of 967 sq ft, with a jodi option for combining two units. Runwal Group bring a long delivery record to it.
Twenty amenities give the building a complete feel, among them a swimming pool, gym, a landscaped garden, a mini theatre and a banquet hall.
It pairs green surroundings with real connectivity. Brahmand Creek View is five minutes away and Yeoor Hills ten, with R Mall five and Viviana eight. Balkum Naka Metro is three minutes out, Ghodbunder Road two, and the Eastern Express Highway eight. Possession is indicated for September 2027, and RERA registration is P51700046734. At ₹2.5 Cr, the height and the outlook stand out. Connect with Royalista Realty for availability and pricing.
Key Amenities
- Banquet Hall
- Gymnasium
- Indoor Games Room
- Landscaped Garden
- Mini Theatre
- Swimming Pool
All Amenities
- 6 High-Speed Lifts
- Banquet Hall
- BBQ Deck
- Children's Activity Spaces
- Dance Arena
- Gymnasium
- Indoor Games Room
- Kids Swimming Pool
- Landscaped Garden
- Library
- Lounge Area
- Mini Theatre
- Rooftop Café
- Rooftop Club Z
- Rooftop Yoga Deck
- Senior Citizen Seating Area
- Sky Lounge
- Swimming Pool
- Terrace Lawn
- Yoga/Meditation Zone
Connectivity
- Balkum Naka Metro3 min
- Ghodbunder Road2 min
- Eastern Express Highway8 min
- Thane tation15 min
- CSIA45 min
What's Nearby
- Brahmand Creek View5 min
- ISKCON Temple4 min
- R Mall Thane5 min
- Yeoor Hills10 min
- Viviana Mall8 min
- Upvan Lake12 min
- Jupiter Hospital8 min
Floor Plans
Location
Enquire about Runwal Zenith
Similar Properties
