

Purva Panorama
Thane, MumbaiNew Construction
₹2.25 Cr
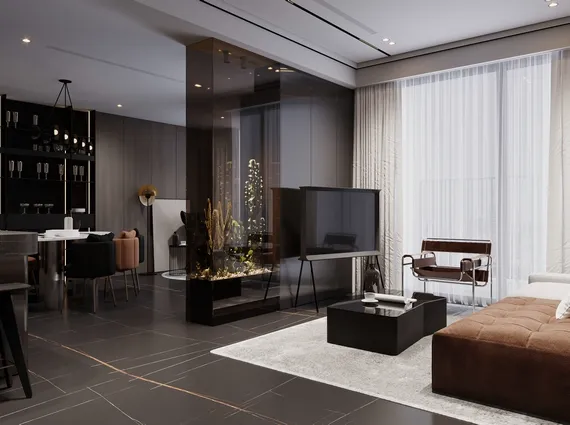
Video Tour
Property Overview
- Bedrooms
- 3 BHK
- Bathrooms
- 3
- Parking
- 2
- Area
- 1,011 sqft
- Type
- New Construction
- Developer
- Puravankara
About Purva Panorama
Ghodbunder Road has become Thane's main growth artery, and Purva Panorama sits right on it, wrapped in the metro expansion now taking shape along the corridor. The development offers a genuine range: 2 BHK homes of 729 sq ft, 3 BHK layouts from 1,011 sq ft, and larger 4 BHK homes of 1,516 sq ft, each with three bathrooms and two car parks.
Twelve amenities lean toward wellness and service, among them a jacuzzi, a steam and sauna suite, concierge services, a kids' splash pool and a multipurpose court. Puravankara are the developer.
Connectivity is the headline. Metro Line 4 is three minutes away, with the Thane Internal Ring metro and Line 5 close behind, and the Eastern Express Highway four minutes out. St. Xavier's School and Hiranandani Hospital sit nearby for daily life. At ₹2.25 Cr, the range and the transit access make it a flexible buy. Connect with Royalista Realty for availability and pricing.
Key Amenities
- Concierge Services
- Gymnasium
- Jacuzzi
- Kid's Splash Pool
- Multipurpose Court
- Steam/sauna
All Amenities
- Amphitheatre
- Butterfly Garden
- Concierge Services
- Gymnasium
- Jacuzzi
- Kid's Splash Pool
- Multipurpose Court
- Open Air Gym
- Pet Corner
- Senior Citizen Court
- Steam/sauna
- Yoga Space
Connectivity
- Metro Line 43 min
- Thane Internal Ring Metro5 min
- Metro Lines 59 min
- Ghodbunder Road3 min
- Eastern Express Highway4 min
- Airport50 min
What's Nearby
- St. Xavier's High School2 min
- Hiranandani Foundation School8 min
- C.P. Goenka School13 min
- Hiranandani Hospital6 min
- Bethany Hospital12 min
- Jupiter Hospital14 min
- D-Mart5 min
- R Mall5 min
- Viviana Mall15 min
- Botanical Garden1 min
- Hiranandani Joggers Park9 min
- Planet Hollywood Hotel9 min
- IBIS Hotel15 min
- Suraj Water Park4 min
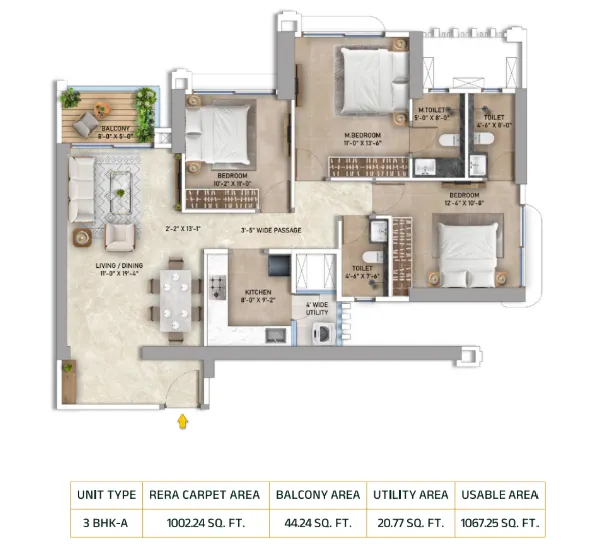
Floor Plans
Location
Enquire about Purva Panorama
Similar Properties
