

Kalpataru Elitus
Mulund, MumbaiNew Construction
₹3.84 Cr
Video Tour
Property Overview
- Bedrooms
- 3 BHK
- Bathrooms
- 3
- Parking
- 2
- Area
- 1,222 sqft
- Type
- New Construction
- Developer
- Kalpataru | Configurations: 3 BHK & 3
About Kalpataru Elitus
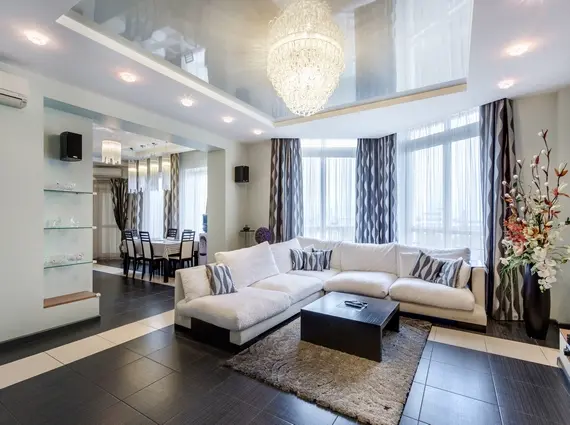
Mulund West is among the greenest central-line addresses, and Kalpataru Elitus makes the most of it, a 38-storey tower with garden views and an unusually green amenity programme. The homes are 3 BHK layouts of 1,339 sq ft, specified with imported marble and vitrified flooring and a granite kitchen platform. Kalpataru are the developer.
The thirty-two amenities are genuinely deep and nature-led, among them a salad garden, a meditation pavilion, a forest play area, a picnic and barbecue zone and the swimming pool.
The surroundings balance calm and access. R Mall is four minutes away and Friends Academy School a minute, with Navneet Hospital six and Upvan Lake eighteen. Mulund Station is six minutes out and the Eastern Express Highway ten. Possession is indicated for September 2026. At ₹3.84 Cr, the green setting and the deep amenities are the draw. Reach out to Royalista Realty for floor plans and pricing.
Key Amenities
- Forest Play
- Gymnasium
- Meditation Pavilion
- Picnic & BBQ Area
- Salad Garden
- Swimming Pool
All Amenities
- Activity/Yoga Room
- Air Lounge
- Art Garden
- Business Lounge
- Celebration Lawn
- Cricket Pitch
- Fitness Path
- Forest Play
- Games Salon
- Gymnasium
- Hammock Garden & Pavilion
- Indoor Badminton Court
- Kids' Arena
- Kids' Pool
- Meditation Pavilion
- Outdoor Fitness Station
- Party Hall With Kitchen
- Pedal Park
- Picnic & BBQ Area
- Pool Deck With Cabana
- Relaxation/Yoga Lawn
- Salad Garden
- Sculpture Garden
- Seating Alcove
- Senior Citizen Plaza
- Spa With Steam/Massage
- Sport Court
- Squash Court
- Swimming Pool
- Toddler & Kids' Play Area
- Tree House/Sandpit
- Yoga Lawn
Connectivity
- Mulund Station6 min
- Eastern Express Highway10 min
- Mulund–Airoli Link Road12 min
- Thane City Centre15 min
- BKC35 min
What's Nearby
- R Mall4 min
- Friends Academy School1 min
- Navneet Hospital6 min
- Korum Mall12 min
- Upvan Lake18 min
- Sanjay Gandhi National Park20 min
- Viviana Mall25 min
Floor Plans


Location
Enquire about Kalpataru Elitus
Similar Properties
