
Hiranandani Empress Hill

Powai, MumbaiNew Construction

₹6.73 Cr

Video Tour

Property Overview

Bedrooms
3 BHK
Bathrooms
3
Parking
2
Area
1,076 sqft
Type
New Construction
Developer
Hiranandani Developers
RERA No
P51800052633

About Hiranandani Empress Hill

Overview

Hiranandani Empress Hill is a new address in Powai, offering 3 and 4 BHK residences. The developer of record is Hiranandani Developers. Units run from about 1,076 sq ft, generously proportioned throughout. 3 bathrooms and 2 car parks are included as standard, sized for family life rather than a starter flat. Fit-out covers modular kitchen, upvc / double-glazed windows and false ceiling. It's built as a 20 floors structure. For buyers comparing options in the area, the space on offer here is a real differentiator.

Address & Lifestyle

The amenity offering spans wellness, recreation and space to entertain. Close by sit colleges, schools and hospitals, including IIT Bombay, Hiranandani School and Powai Polyclinic, part of Powai's wider social infrastructure.

Availability

Handover is expected around December 2028 (RERA-registered possession December 2028). Registered under RERA as P51800052633.

Enquire

Royalista Realty has the latest on availability, pricing and configurations for this address.

Hiranandani Gardens • Powai

Hiranandani
Empress Hill

An Elevated Address by Hiranandani Developers

A refined collection of spacious 3 & 4 BHK residences, composed for privacy, comfort and an exceptional township lifestyle in the heart of Powai.

4 Towers
20 Floors
331
Exclusive Residences
50%
Open Area
Dec 2028
Possession

Signature Residences

3 BHK1,076 sq.ft.
Exclusive Launch Price
₹6.73 Cr onwards
Indicative range: ₹6–8 Cr
4 BHK1,662 sq.ft.
Grand Residence Price
₹10.40 Cr onwards
Indicative pricing: ₹10 Cr onwards

Lifestyle & Comfort

Rooftop swimming pool & gymnasium
3.5+ acres of landscape across 6 zones
Home automation for AC, lights & locks
Modular kitchen with premium appliances
School within the township
Multi-specialty hospital on-site

Connected to Mumbai

Only 500 metres from the upcoming Metro Line 6 station.
Maharashtra Law University 1.1 km
Powai Polyclinic 2 km
Vikhroli Station 4.6 km
CSMI Airport 6.6 km
Mumbai–Agra NH 6.4 km
The Lalit Mumbai 6.4 km
MahaRERA Registered
P51800052633
0.76-acre private development
Powai • Vikhroli • BKC access
*Areas, prices, distances, amenities and possession timelines are indicative and subject to availability, approvals and change. Taxes, statutory charges and other applicable costs may be extra. Buyers should independently verify all details and refer to MahaRERA registration P51800052633 before booking.

Key Amenities

  • Clubhouse
  • Landscaped Garden
  • Landscaped Terrace Garden
  • Rooftop Gym
  • Rooftop Swimming Pool
  • Tennis Courts

All Amenities

  • Badminton Court
  • Clubhouse
  • High Street Retail
  • Landscaped Garden
  • Landscaped Terrace Garden
  • Rooftop Gym
  • Rooftop Swimming Pool
  • Shopping Arcade
  • Squash Court
  • Tennis Courts

Connectivity

  • JVLR1.4 km
  • LBS Marg3.4 km
  • Eastern Express Highway4.8 km
  • SEEPZ5 km
  • SCLR8.1 km
  • Eastern Freeway12 km
  • Kanjurmarg Station4.2 km
  • Vikhroli Station4.5 km
  • Airport10.5 km

What's Nearby

  • Hiranandani School1 km
  • Poddar International School1 km
  • IIT Bombay2 km
  • Bombay Scottish School3 km
  • Powai Polyclinic2 km

Floor Plans

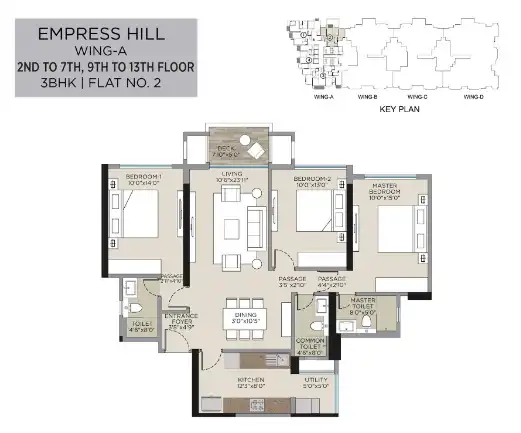
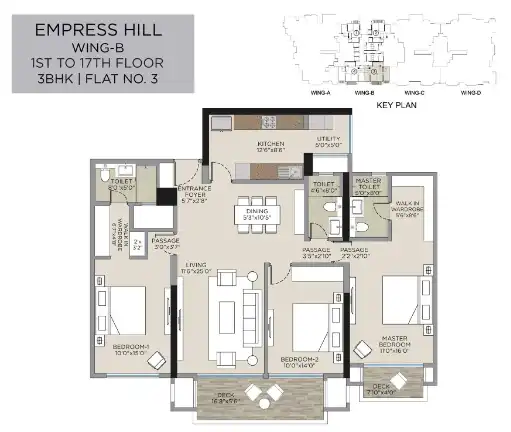
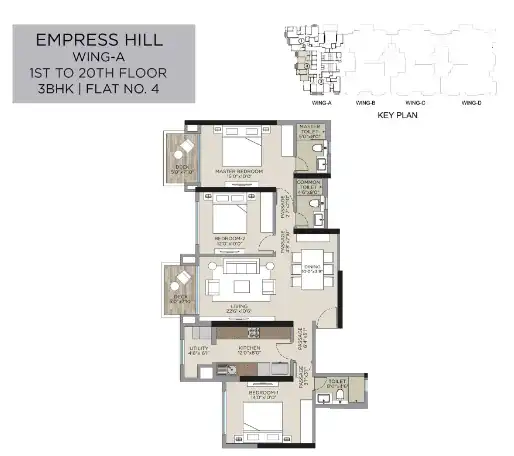
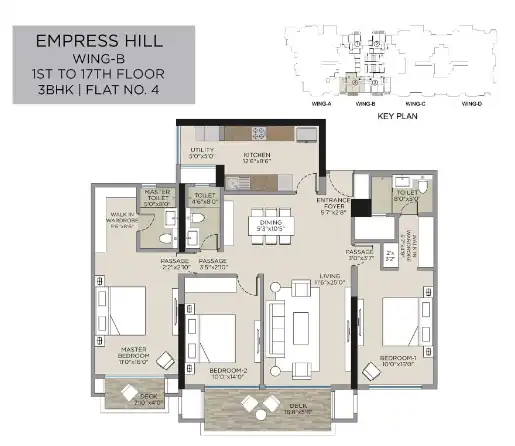
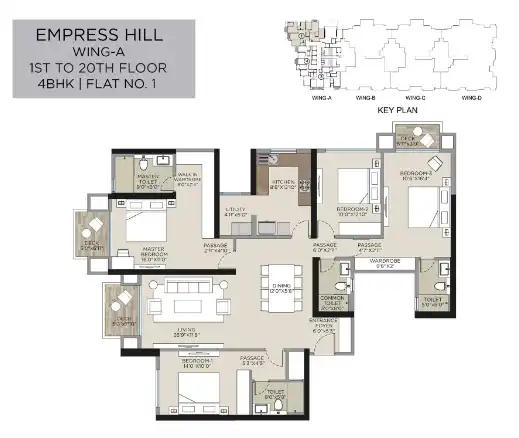
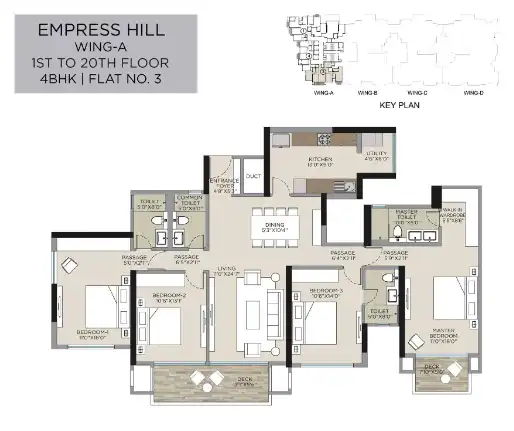
Hiranandani Empress Hill floor plan 1Hiranandani Empress Hill floor plan 2Hiranandani Empress Hill floor plan 3Hiranandani Empress Hill floor plan 4Hiranandani Empress Hill floor plan 5Hiranandani Empress Hill floor plan 6

Location

Enquire about Hiranandani Empress Hill

Sharef𝕏in

Similar Properties