

Aaradhya Onepark
Ghatkopar, MumbaiNew Construction
₹5 Cr
Video Tour
Property Overview
- Bedrooms
- 3 BHK
- Bathrooms
- 3
- Parking
- 2
- Area
- 1,062 sqft
- Type
- New Construction
- RERA No
- P51800054477
About Aaradhya Onepark
Ghatkopar East has become one of the central line's more sought-after addresses, well connected on both rail and metro. Aaradhya Onepark is a G+18 building keeping just 3 homes to a floor, with 3 BHK layouts of 1,368 sq ft and larger 4 BHK residences of 2,494 sq ft, plus jodi and duplex options for buyers combining units. It comes from a developer with a strong delivery record.
The twenty-four amenities are genuinely deep, running from a squash court and a cardio section to a celebration hall, a mini theatre and a yoga room.
The location covers work and family alike. R City Mall is eight minutes away and Odeon five, with St Joseph's High School seven and KJ Somaiya College twelve. Ghatkopar Station and Metro are eight minutes out, with the domestic airport twenty. Possession is indicated for December 2026, and RERA registration is P51800054477. Speak to Royalista Realty for floor plans and pricing.
Key Amenities
- Cardio Section
- Celebration Hall
- Mini Theatre
- Squash Court
- Yoga Room
- Zumba
All Amenities
- Acupressure Pathway
- Aqua Club
- Bike Racing Simulator
- Billiards Pool
- Car Simulator
- Cardio Section
- Celebration Hall
- Corporate Lounge
- Indoor Farmers Café
- Kids Splash Pool
- Leisure Pool
- Mini Theatre
- Pool Lounge
- Private Dining
- Salon
- Skate Park
- Sports Den
- Squash Court
- Swimmers Eden
- Table Tennis Pavilion
- Toddlers Wonderland
- Tropical Garden
- Yoga Room
- Zumba
Connectivity
- Ghatkopar Station8 min
- Ghatkopar Metro8 min
- Asalpha Metro10 min
- Eastern Express Highway5 min
- LBS Marg5 min
- SCLR10 min
- Domestic Airport20 min
- International Airport25 min
What's Nearby
- R City Mall8 min
- Phoenix Marketcity15 min
- Odeon Mall5 min
- Jio World Drive20 min
- St Joseph’s High School7 min
- KJ Somaiya College12 min
- Universal High School10 min
- Garodia International School8 min
- Rajawadi Hospital6 min
- Godrej Memorial Hospital12 min
- Zynova Shalby Hospital15 min
- Juhu Beach30 min
- Powai Lake18 min
- Willingdon Club30 min
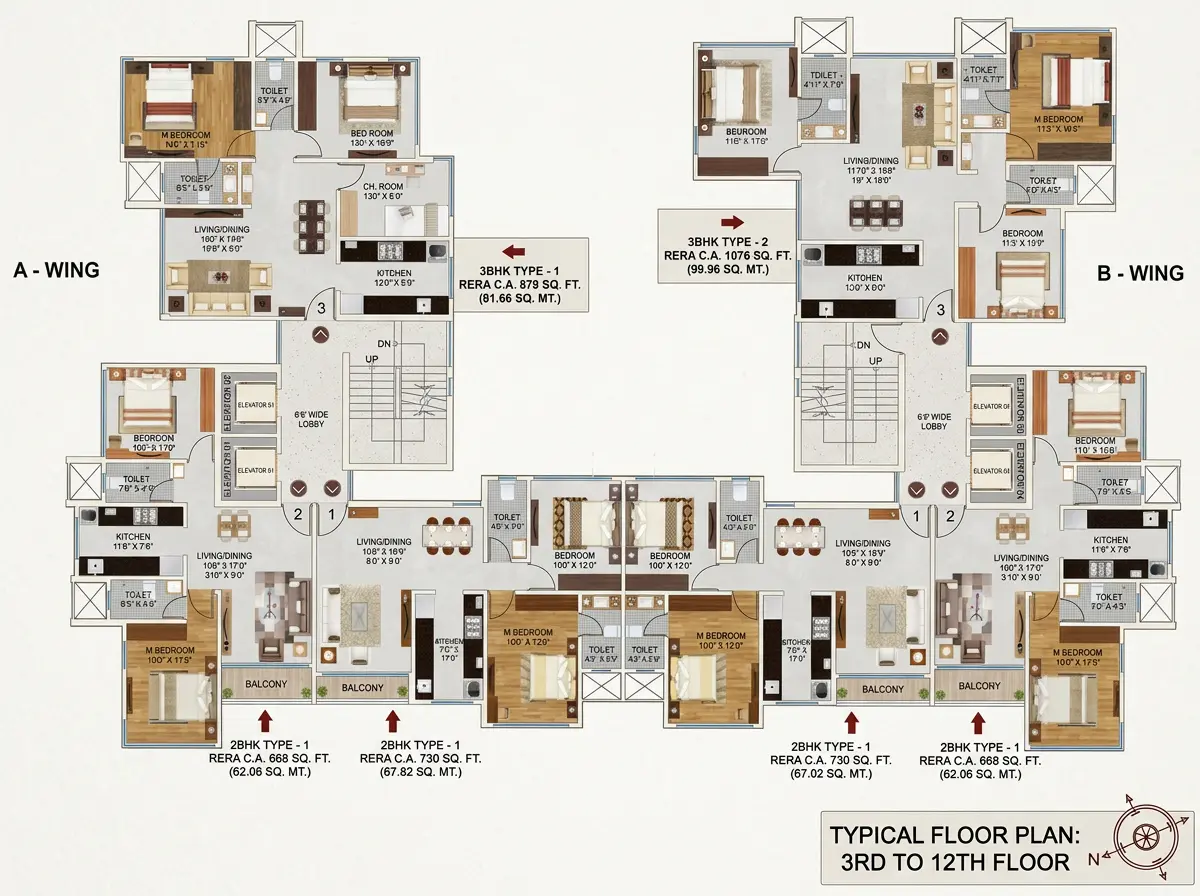
Floor Plans
Location
Enquire about Aaradhya Onepark
Similar Properties
